Exchange Flags | Liverpool
Located in the heart of Liverpool city centre, Exchange Flags is one of the city's most recognisable commercial buildings.
The Grade II Listed office development has undergone a significant transformation, creating a modern workplace environment that balances contemporary amenities with the character and heritage of the historic building.
As part of the redevelopment, Concept Washroom (formerly knows as Concept Cubicle Systems) were enlisted by BLOK Projects to supply and install a suite of End of Trip (EOT) and washroom solutions throughout the building. The brief centred around creating facilities that would encourage active travel while providing users with a premium experience that felt more akin to a boutique fitness studio than just your basic changing facility.

The Project
Occupying a substantial portion of the building’s lower ground floor, the EOT facility was designed as a key amenity rather than an add on. With dedicated cyclist access, extensive bike storage, and spacious changing rooms, the scheme reflects the growing importance of wellbeing, sustainability and employee experience within modern office developments.
Alongside the EOT facilities, we were also tasked with delivering washroom cubicles and duct panelling throughout the buildings WC’s, ensuring a consistent standard of quality and design across the development.
The Solution
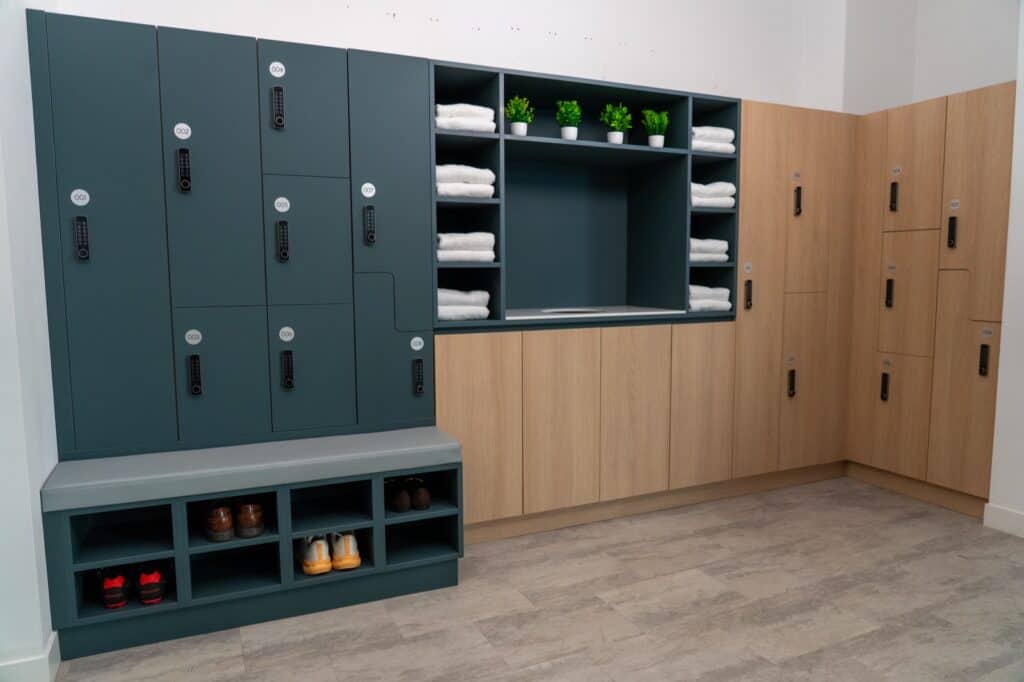
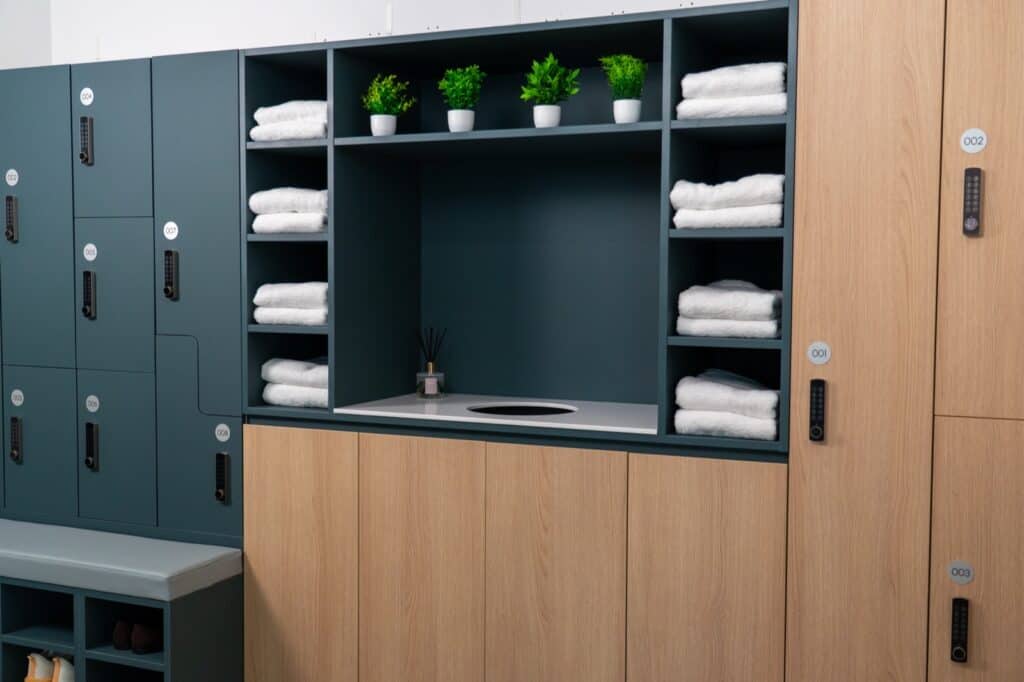
To meet the project’s requirements, we supplied and installed a complete End of Trip package incorporating lockers, benches, towel stations, and hair drying stations.
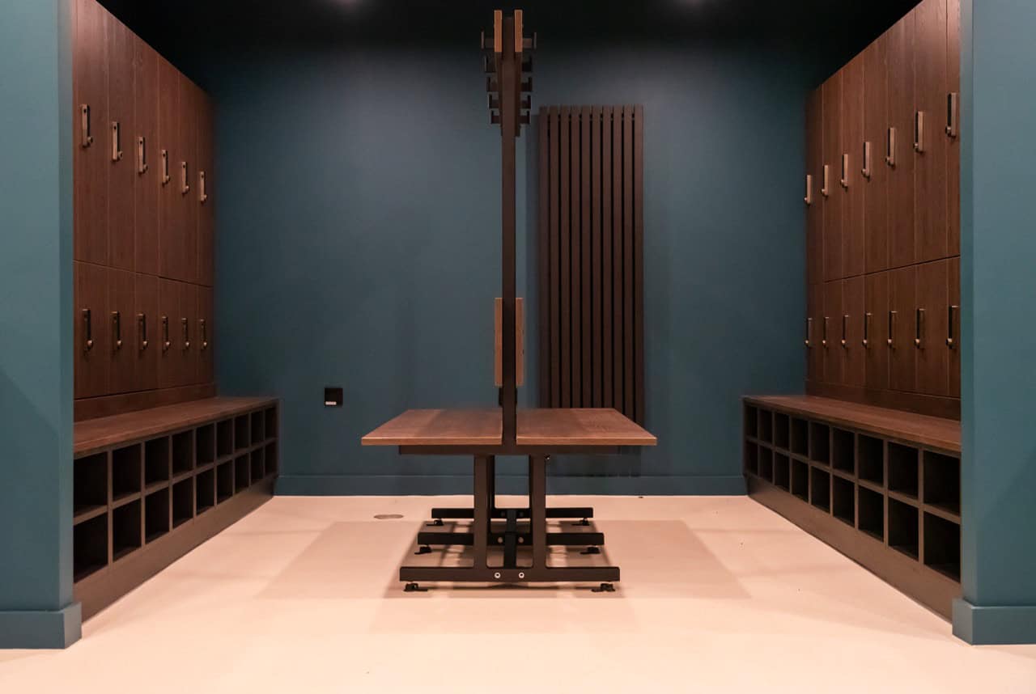
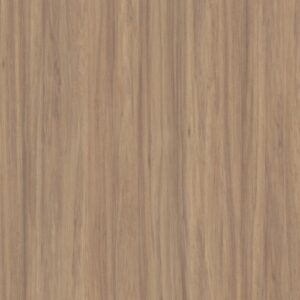
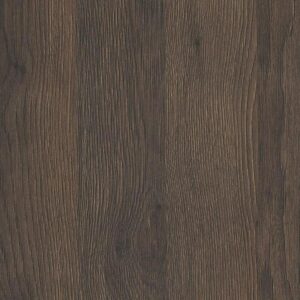
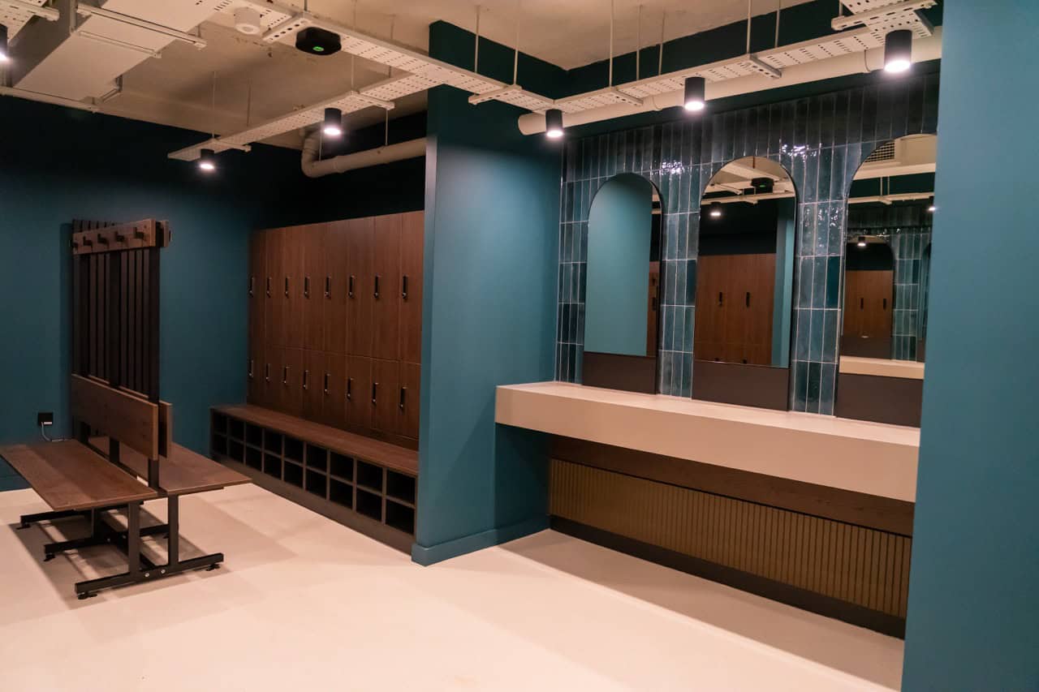
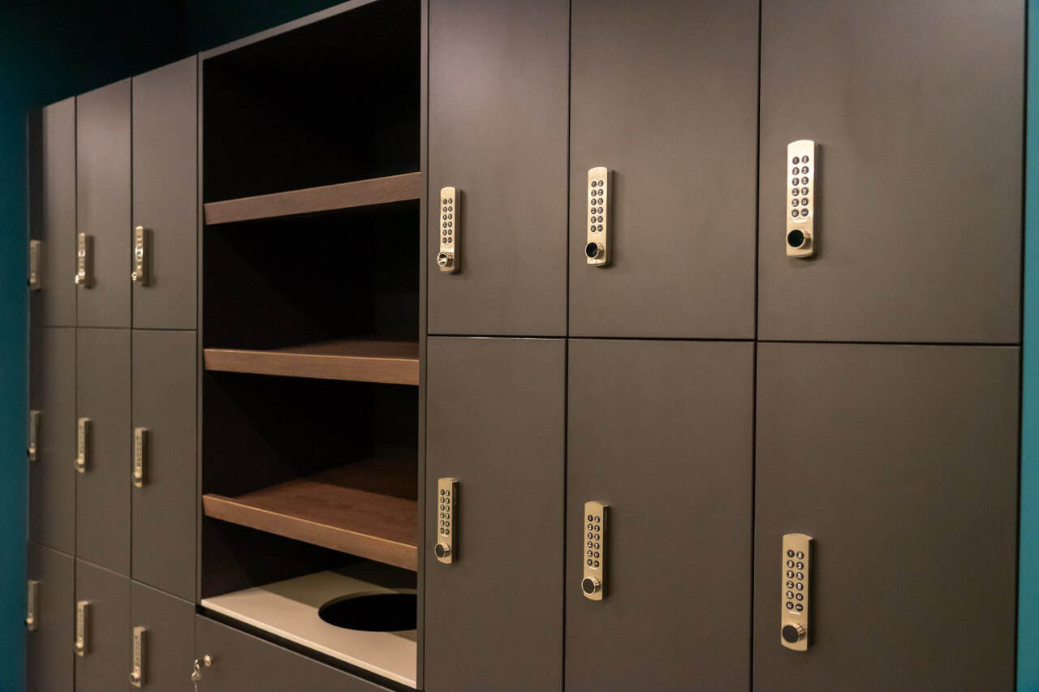
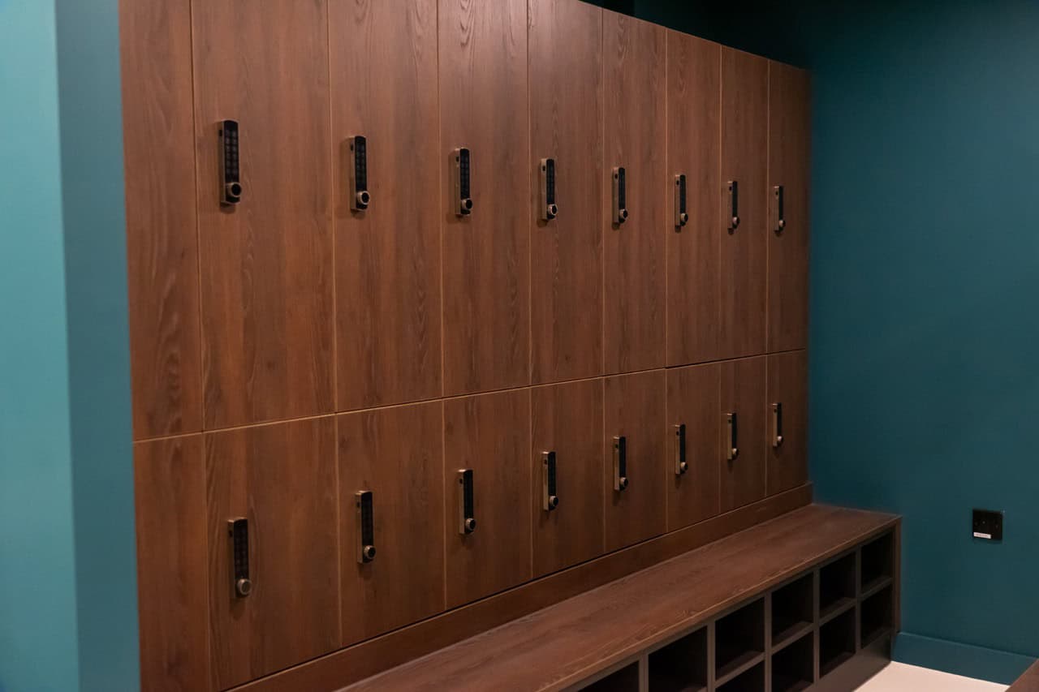
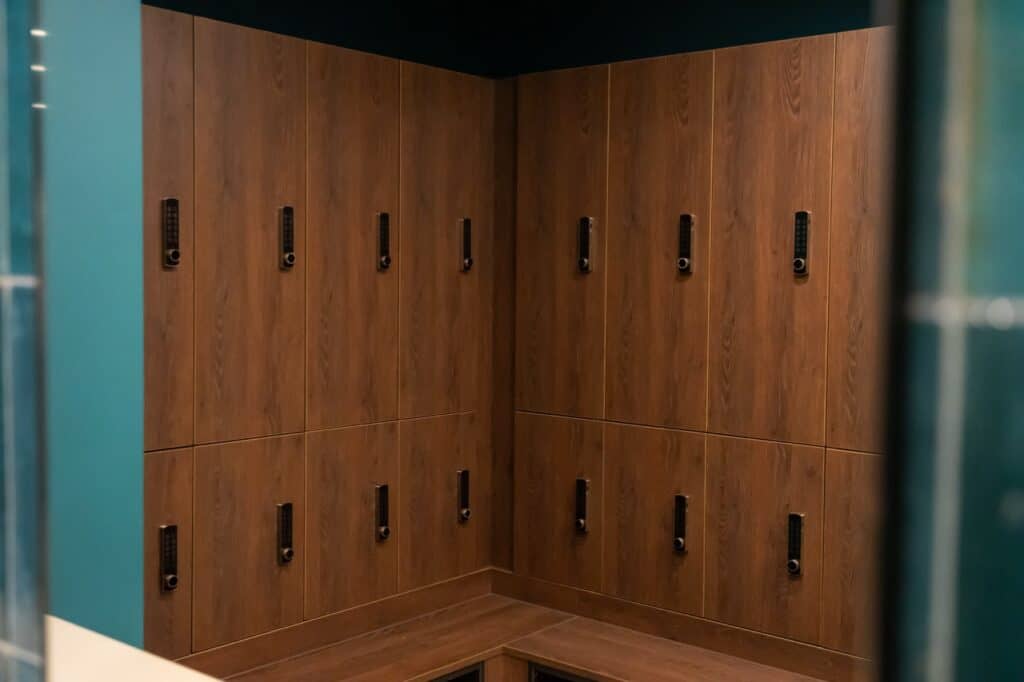
Within the male and female changing rooms, our full End of Trip collection forms the bulk of the space. Finished in a combination of Egger Tobacco Gladstone Oak and Egger Soft Black, the lockers introduce a traditional, natural character that contrasts beautifully against the rich dark green interior palette. Our lockers in both male and female changing rooms were specified with built-in benches and shoe storage to create a practical and comfortable environment for users, while the electronic locking systems keeps belongings safe and secure.
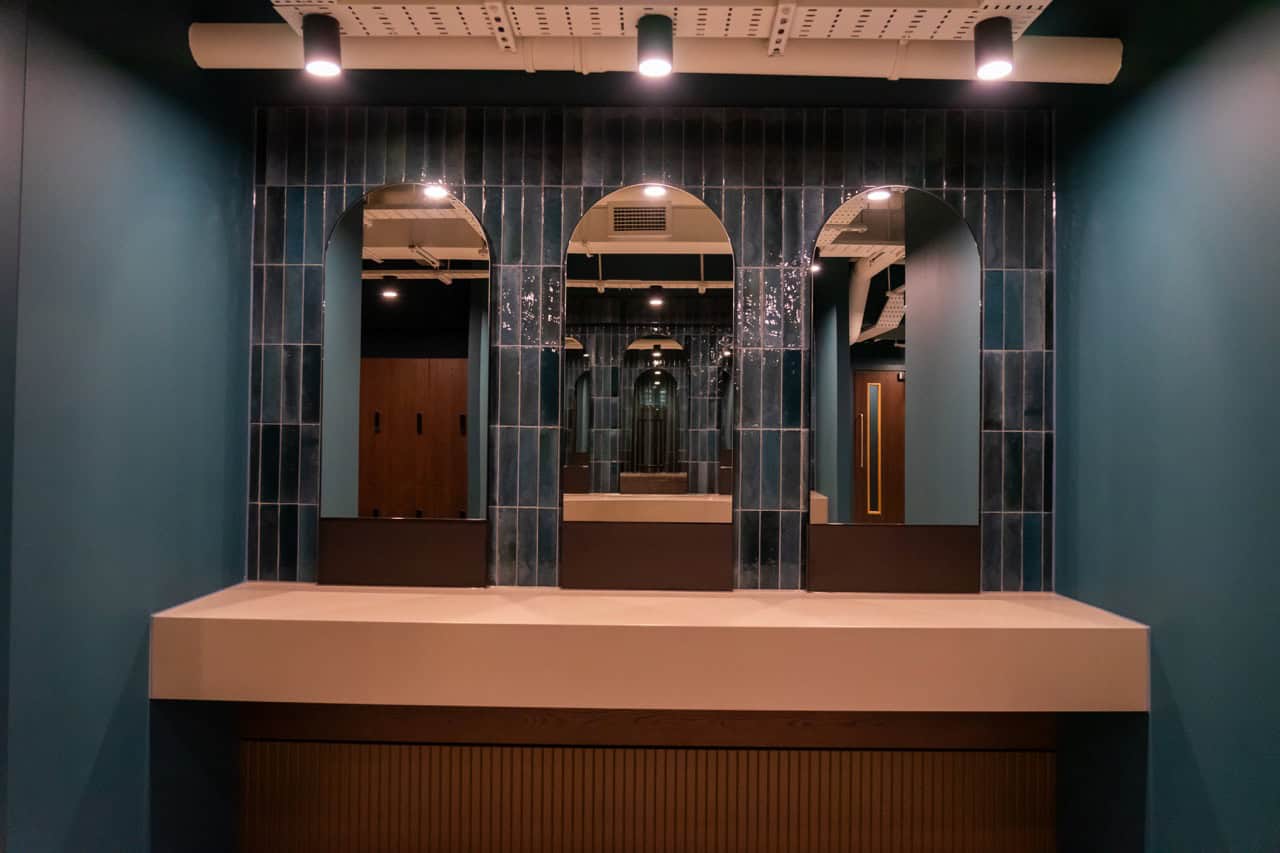
The changing rooms were further enhanced with our Hair Drying Stations, manufactured with smooth Durasein Triobrown worktops. These provide a dedicated grooming area with recessed compartments to neatly store hairdryers and grooming accessories when not in use.
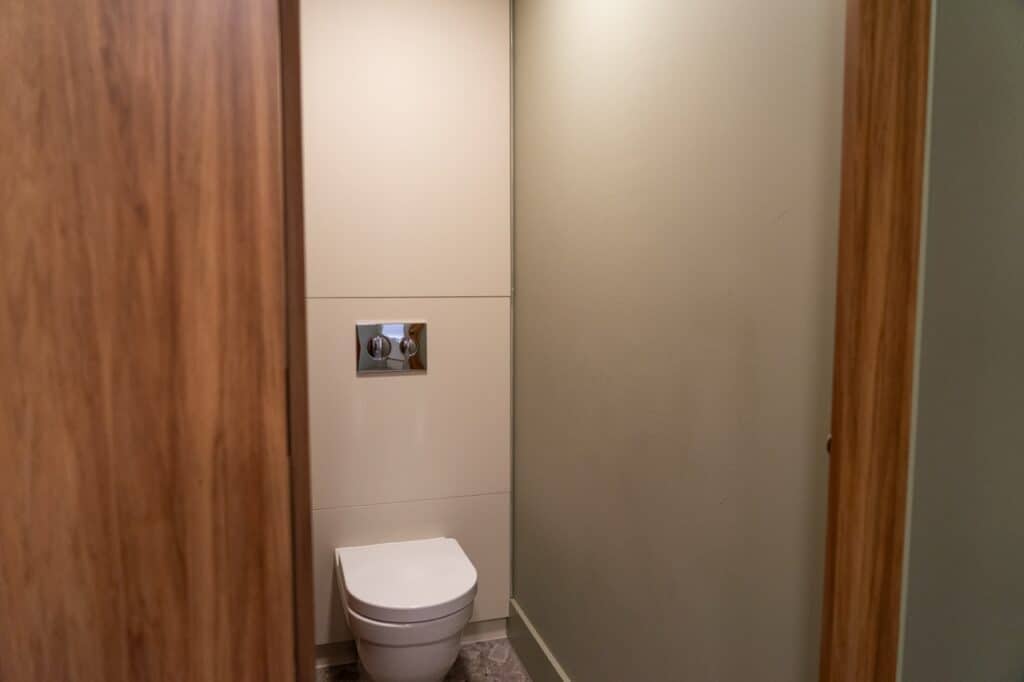
Each changing room also incorporates a Universal Toilet featuring our Laminate Duct Panel System and Solid Surface Vanity Units. Together, these systems create a clean, coordinated aesthetic while concealing building services and ensuring straightforward maintenance access.
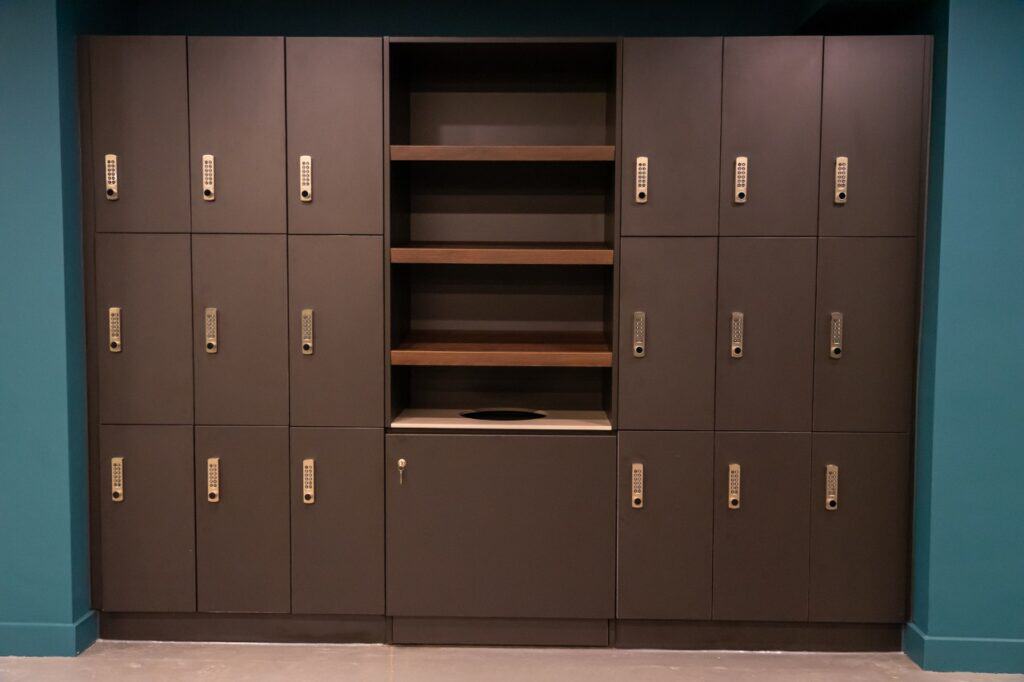
Outside of the changing rooms, the facility opens into a large cycle storage area that serves as a central hub for building users arriving by bike. Here, our Summit Towel Station provides organised storage for fresh towels alongside an integrated collection point for used towels. Finished in soft black with sloped oak effect shelving and a Durasein worktop, the unit combines practical functionality with a smart, integrated look and feel.
Elsewhere within the development, our Identity Cubicle System was specified for the building’s washroom facilities. Manufactured with High Pressure Laminate and finished in Polyrey Noisetier Natural, the cubicles feature a flush-fronted, floor-to-ceiling design that maximises privacy while contributing to a sleek and contemporary appearance.
To complement the cubicles, our High Pressure Laminate Duct Panel System was installed throughout the washrooms, providing a durable and practical solution that maintains the scheme’s high-quality finish and keeps the pipework hidden out of sight.
Delivered over a two-week installation period, the completed facilities demonstrate how End of Trip spaces can become a genuine asset within a workplace environment. Rather than simply providing basic changing and storage facilities, the scheme creates a destination within the building that actively supports healthier commuting habits and enhances the everyday experience of its users. The result is an EOT facility that reflects the quality and ambition of the wider Exchange Flags redevelopment while setting a benchmark for modern workplace amenities.